Understanding Design Philosophy in Miniature Scene Architecture
From Anime Shelf To Studio Desk
If you have ever posed a favorite figure on your shelf and thought, “This little scene needs a whole world around it,” you are already flirting with miniature architecture.
Architects, model makers, and diorama artists obsess over the same questions that figure collectors quietly wrestle with: How do you tell a story in three dimensions? How do you make a tiny space feel believable, emotional, and easy to read at a glance?
Professional architecture treats physical models as serious design tools. Guides from Cad Crowd, Home World Design, and the Architectural Models site all describe models as three-dimensional representations that turn abstract ideas into something you can walk around with your eyes. On the Life of an Architect blog, Bob Borson talks about building “a few hundred” models in school and still making one or two a year in practice, even though his office lives inside Revit. He even breaks down a real model: an intern spent roughly a week on it at about $35 an hour, plus materials around $300, for a total of about $1,700, which he calculates as under one percent of the architectural fee. That is a shockingly small cost for the communication power it buys.
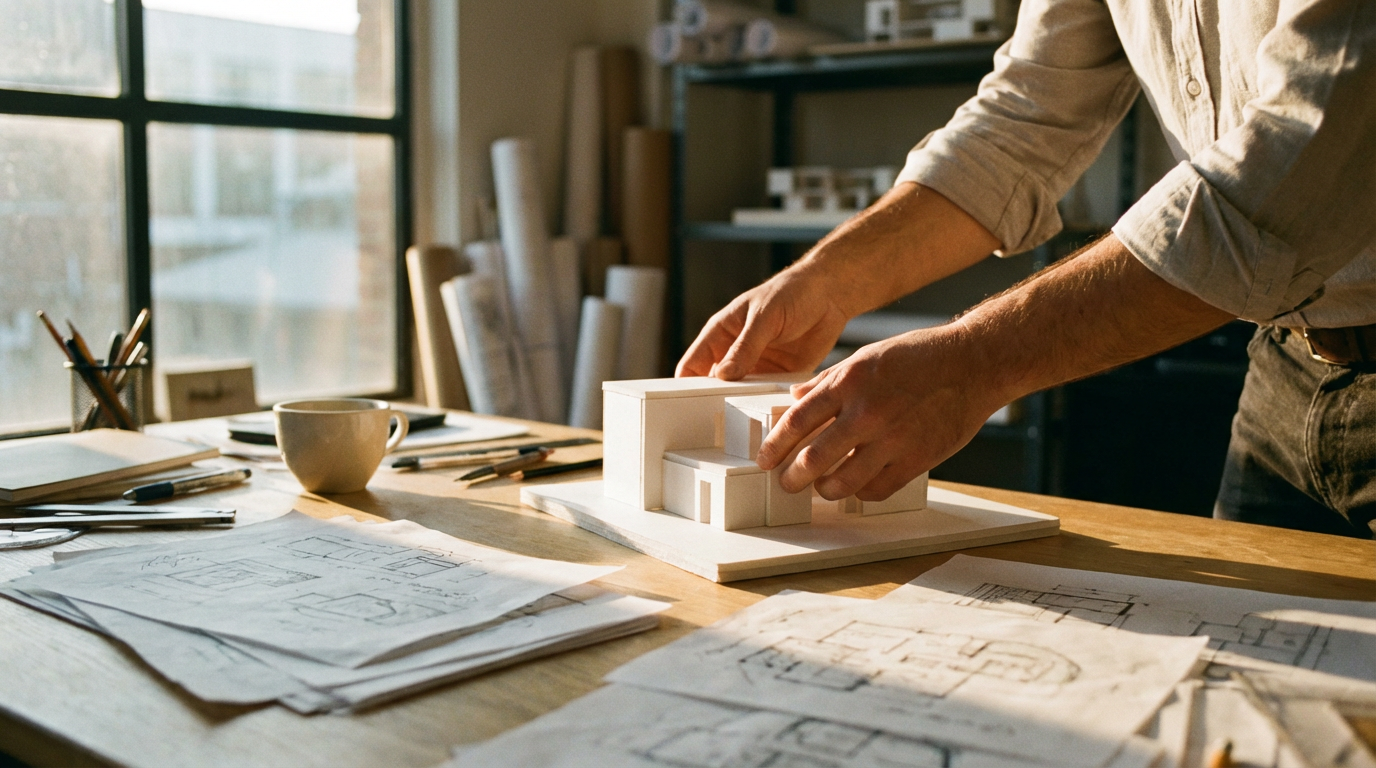
For figure builders, the project size is smaller, but the design philosophy is the same. A miniature scene is not just “a cool base”; it is a piece of architecture designed for a specific character, story, and audience. When you approach your shelf like an architect approaches a site model, your scenes stop being random piles of props and start feeling like tiny, intentional worlds.
Miniature Scenes As Tiny Architecture
Architects like Dr. Vinayranjan Ambatkar, writing in a fundamentals text on design, describe architecture as the duty to deliver space through materials. Design, in that view, is not just shape; it is the synthesis of three big parameters: theory, expression, and technology. Theory is the soul or purpose, expression is how function and experience show up, and technology is the body, meaning materials and structure.
That framework maps almost perfectly onto miniature scene architecture.
A diorama, as defined on the Architectural Models site, is a three-dimensional miniature scene combining a background, foreground elements, and often lighting to depict a real or imagined place. The same source breaks down common types: historical battle scenes, natural habitats, science fiction and fantasy worlds, and ultra-small micro-dioramas tucked into things like matchboxes. Architectural dioramas narrow the focus to buildings and urban environments in context, which is exactly what most figure bases aspire to be, even if they start as a simple sidewalk or shrine step.
The MasterClass architectural model guide reminds us that models are primarily communication tools. They show scale and atmosphere before a real building exists. For miniature scene builders, the “client” is often you, your social feed, or your fellow fans at a convention. The problems you solve are still architectural: how the character moves through space, how light hits facades and props, how the viewer’s eye travels.
When you start treating your shelf like a tiny site plan, your design decisions get a lot sharper.
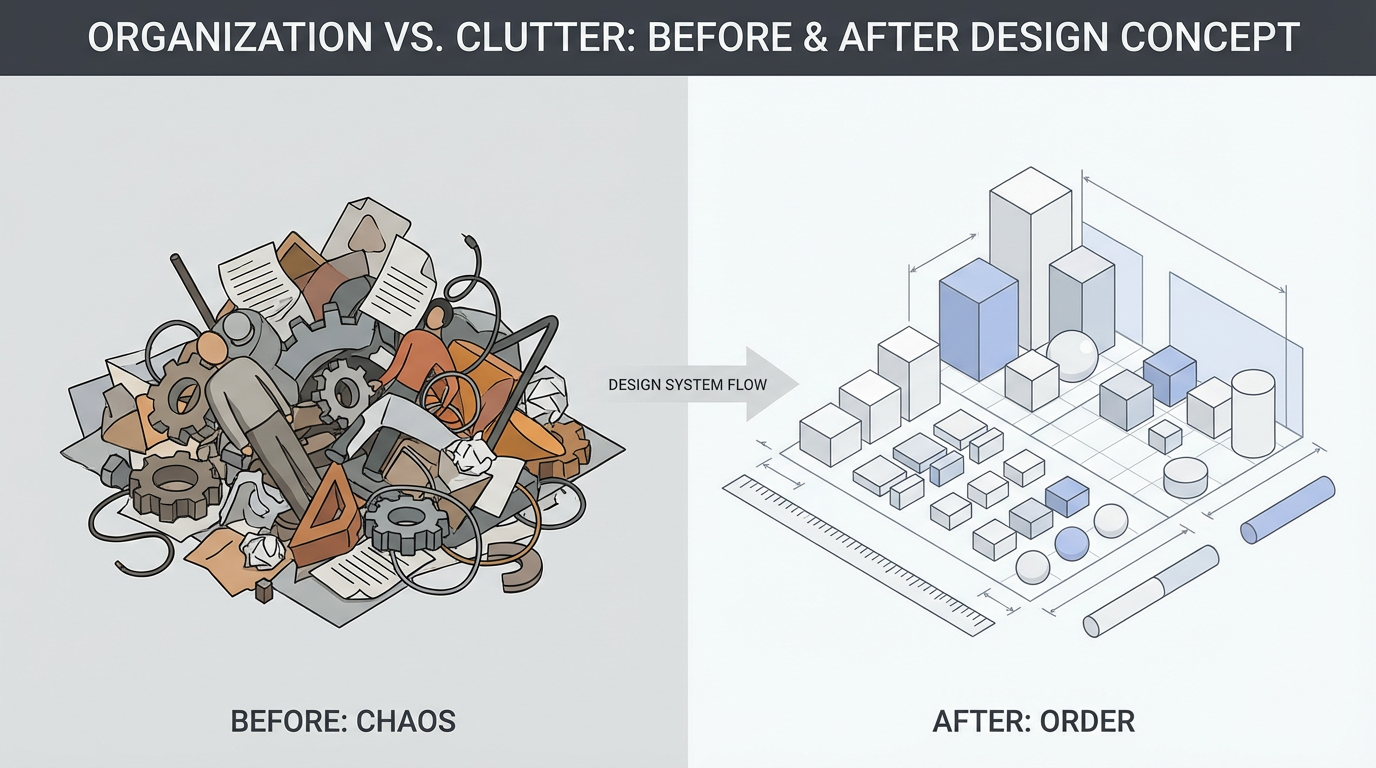
Story First: The Narrative Spine Of A Scene
Every good miniature space grows from a narrative spine. The Architectural Models diorama guide insists that planning begins by clearly defining the story or concept, then researching the subject and gathering references. The Facebook artist who built “My Ideal Living Room in Miniature” does this in a very fandom-friendly way. For every scene they create, they ask who lives there, how they spend their time, and what matters to them. In that particular piece, the living room is stuffed with bright colors, a dog, matcha lattes, cross stitch, a phone playing Trixie and Katya videos, and stacks of reading. It is not generic; it is a self-portrait disguised as a room.

On the darker side of the spectrum, the CNN Style profile of Lori Nix and Kathleen Gerber shows the same narrative discipline applied to apocalyptic worlds. Their series “The City” imagines a universe where humans are gone and nature reclaims libraries, casinos, churches, and museums. Each diorama takes roughly seven to fifteen months to build, and every prop, from tiny skulls to abandoned space suits, is chosen to reinforce that story of abandonment and slow decay.
For an anime collector, this is where design philosophy gets deliciously personal. Before you glue a single brick, decide what episode, what emotional beat, or what off-screen everyday moment you are building around. Is your mage mid-spell in a ruined cathedral? Is your sports character in an alley behind the stadium, exhausted and slumped on a crate? Is your idol at home in a messy bedroom between shows? The clearer your narrative spine, the easier every later decision becomes: color palette, clutter level, lighting, and even how worn the floorboards look.

Function And Emotion: Why This Space Exists
Architectural design is never just about looking good. In the fundamentals notes mentioned earlier, design is described as an “intelligent abstraction” that starts and ends in logical, physical realities. It has to work. In practice, that means real buildings balance purpose, expression, and technical feasibility. Home World Design distinguishes between concept models, study models, and presentation models because each serves a different function in the design process.
Miniature scenes also have functions beyond “be pretty on Instagram.” Some are concept pieces, quick sketch dioramas meant to explore an idea or mood. Some are study scenes, focused on a specific challenge like water effects, foliage, or dynamic posing. Others are presentation pieces meant to live in acrylic cases or travel to conventions and sales tables.
Being honest about the function matters. A scene meant to teach you about using LED lighting can be more experimental and rough than one meant to be the centerpiece of your Detolf cabinet. A scene meant to withstand regular dusting and accidental bumps needs sturdier materials and joints than a one-off photo shoot background. In other words, think like architects do on Cad Crowd and Vocal Media guides: define purpose first, then pick the right level of detail, materials, and time investment.
Scale, Abstraction, And How Much Reality You Need
If there is one “secret code” that separates casual crafting from architectural thinking, it is scale.
The Architectural Models site defines model scale as a proportional relationship between the miniature and the full-size subject. A ratio such as 1:50 means one unit in the model represents fifty in reality. That site and Home World Design walk through how different scales reveal different kinds of information. Very large reduction scales such as 1:500 or 1:200 are ideal for massing and site context. More detailed scales around 1:50 or 1:20 are suited to interior layouts, furniture, and construction details. Diorama guides mention figure-friendly scales such as 1:35, 1:48, and 1:72, commonly used in military and model projects.
There are even magnified scales like 2:1 or 5:1, where the model is bigger than the real object. Designers use these to study tiny mechanisms and joints that would be impossible to read at normal size.
For miniature scene architecture, scale is a storytelling filter. A smaller scale, where your character dominates the composition, emphasizes mood and gesture. A larger scale, where you can build every cracked tile and hanging cable, leans into environmental storytelling. The important part, as the Architectural Models site stresses, is consistency. Trees, streetlights, doors, and props must all live in the same proportional universe, or your viewer’s brain quietly files the scene under “dream logic” instead of “credible space.”
Abstraction sits on top of that. Dr. Ambatkar argues that design excellence happens when you let the limits of space and materials become assets of your concept. In practice, that license is what allows a ruined library scene to use exaggerated, oversized vines without losing believability, or a magical alleyway to compress depth so that every signboard and lantern feels stacked in a deliciously dense way. You are not photocopying reality; you are editing it.
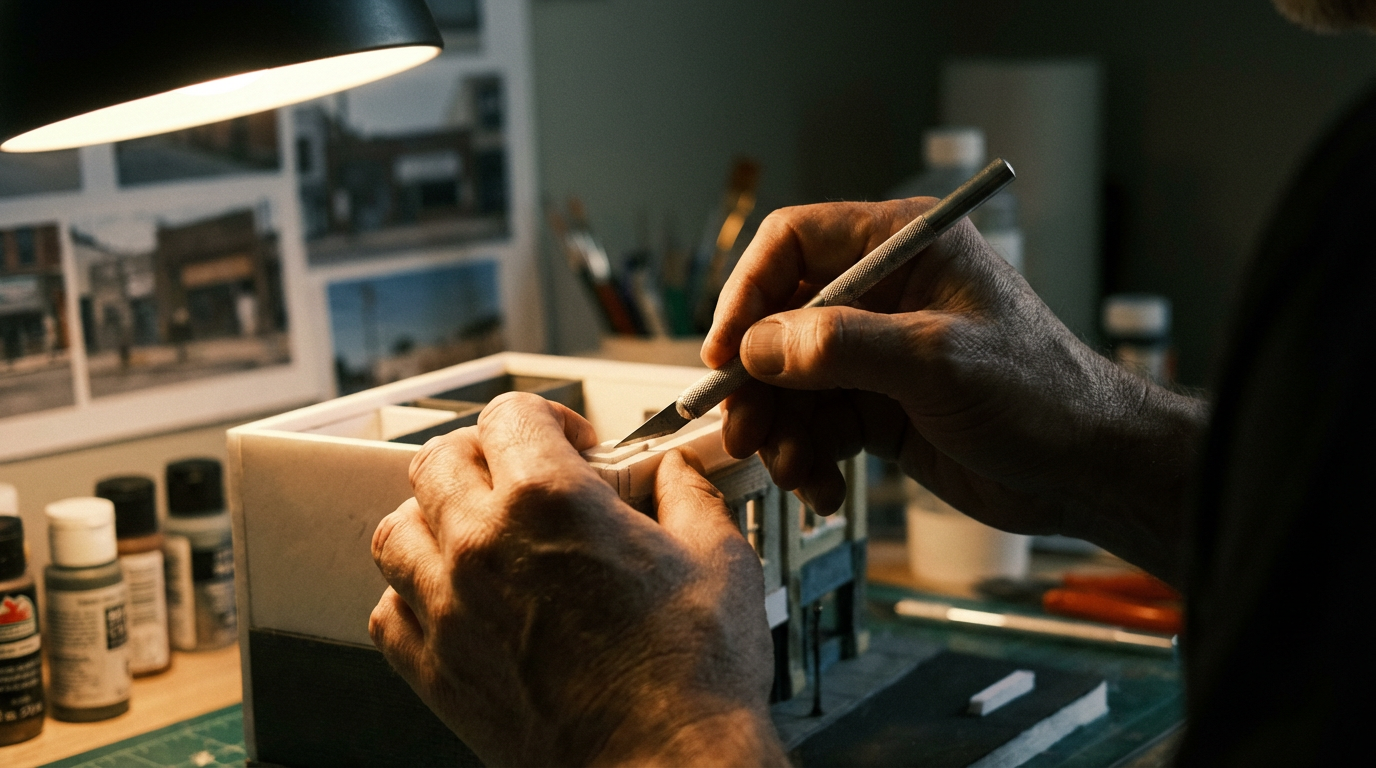
Subdivision, Not Accessory Creep
One of the most useful architectural ideas you can steal comes from that same fundamentals text: design is subdivision, not addition.
The author warns against “additive” design as practiced by many students: lining up rooms in a row and then tacking on corridors wherever they fit, or hugging rooms along a setback line and calling whatever space remains in the middle “circulation.” The result is an assemblage of parts that never quite complement each other, even if each piece is good on its own.
Sound familiar? In the figure world, additive design shows up as bases that grow by gluing one more barrel, one more sign, one more skull, until the character is lost in a crowd of cool-but-random objects.
The subdivision mindset flips that. Start with the total volume you want to occupy on the shelf, in height and footprint. Imagine that space as a solid block. Then, carve and divide that block logically into ground plane, background plane, vertical elements, and negative space. Decide where the character belongs in that carved volume, then subdivide further for secondary props, then tertiary clutter. You are not adding things until the base feels “full.” You are dividing a clear, intentional shape into functional, readable regions.
Architects do this with buildings; you can do it with shrine steps, ruined mecha hangars, and idol dressing rooms.
Model Types And What They Teach You
Architecture practice uses different model types at different moments. Home World Design and Cad Crowd both describe concept models as quick, low-detail masses; working or study models as iterative prototypes; and presentation models as polished, high-detail miniatures meant to sell a final idea. The V&A blog by Simona Valeriani documents how practices such as Hawkins Brown and Nicholas Hare also use conceptual or atmospheric models, analytical models that reveal inner workings, and technical problem-solving models for construction challenges.
Those categories translate surprisingly well to fandom diorama work.
A concept scene is the cardboard-and-foam stage where you rough in height, composition, and pose. Foam board, chipboard, and dollar store foam core, like those mentioned in the “Dollhouse miniatures made from everyday things” post, are perfect here. You can peel the paper off foam core and indent stone textures with blunt tools, or stack chipboard layers to explore stairs and platforms. The point is to make decisions quickly and cheaply.
A study scene is where you tackle one tricky design question. Maybe you build a small corner of a ruined hallway purely to test plaster cracks and rust streaks. In architecture, Nicholas Hare used iterative models that could be opened up to test stair positions and circulation in a university building; in your studio, you might experiment with how LED strips bounce off glossy tiles versus matte stone.
A presentation scene is the final, fully painted, fully lit diorama that will live with your figure long-term. This is where the polish from professional model-making guides really matters, and where materials and techniques shift toward durability and visual impact.
A quick way to think about it is summarized here.
Model type | In architecture | For miniature scene builders |
|---|
Concept | Fast massing, basic layout, overall idea | Rough foam or card block-in of composition and pose |
Study / working | Iterative tests of structure, circulation, or details | Focused experiments with materials, textures, lighting, or complex posing |
Presentation | High-detail, client-facing model for communication and sales | Finished diorama base intended for display, photography, or conventions |
Treating your scenes through these phases makes your design philosophy explicit. You are no longer “winging it”; you are iterating like a studio.
Materials, Tools, And Tectonics
In architectural language, “tectonic” refers to how materials and structure express themselves. The e-architect techniques and materials guide, the RJ Models material overview, and the Mastering Architectural Model Making article all underline the same point: material is never neutral. Foam board, balsa wood, acrylic, basswood, clay, and metal each say something about the imagined world.
RJ Models notes that a large portion of contemporary architectural models rely on solid blocks like plastic, foam, and wood or sheets like cardboard. Basswood, with its fine grain, takes stain and paint beautifully and is ideal for building shells and interior miniatures. Balsa is feather-light and easy to cut, but fragile, making it great for fast frameworks and concept structures. MDF or plywood bases, emphasized by Home World Design, offer stable, paintable platforms that can carry engraved roads, layered topography, or subtle height changes.
Foam materials such as foam core, gator board, and insulation boards show up repeatedly across sources because they are so forgiving. The Cad Crowd and Architectural Models guides describe them as perfect for quick massing and site models. Gator board, in particular, is lightweight yet stronger and more moisture-resistant than basic foam core, which helps if your diorama involves water effects or repeated handling.
On the adhesive and finishing side, First In Architecture and e-architect provide very practical advice. Fast-setting acrylic resin glues are powerful but risky around paper. Wood glue behaves beautifully with timber and sometimes card or foam, while PVA is the workhorse for card, paper, and foam board. Solvent-based glues are what you reach for when you need clear, invisible joints in acrylic windows. Both guides stress using glue syringes for precision, priming with gesso or model primer for uniform paint adhesion, and sealing with clear coats to protect your finish.
All of that might sound technical, but each choice is still design philosophy.

If your scene is about a crumbling, dusty ruin, raw basswood and textured card might be more honest than glossy acrylic. If your scene is sleek sci-fi, clear acrylic walls and sharply cut styrene telegraph that vibe immediately.
Detail Versus Clarity
There is a recurring warning across professional model-making articles: do not let detail drown the idea.
Cad Crowd advises being selective about what a model shows. ArchDaily’s skill-improvement piece positions physical models as “3D sketches” and recommends that you decide whether a model communicates overall concept, spatial essence, or technical detail, then omit the rest. The LinkedIn guide on student educational models warns against both oversimplifying and overcomplicating: too little information and students cannot grasp the architectural logic; too much and they drown in noise.
The same tension shows up on figure shelves. It is tempting to add every prop that feels “on-brand” for a character, from every magical artifact to every snack they ever ate on screen. But if you want the scene to read in half a second as someone scrolls past a photo, you need to prioritize. Give the viewer one or two focal points that explain the situation, then let supporting details whisper in the background rather than scream.
When in doubt, look at how Lori Nix composes her apocalyptic scenes or how the V&A case studies describe conceptual models made from simple fabric, buttons, and card for the Story Museum Oxford.

These are not overloaded with micro-detail, yet the story is unmistakable.
Logical Process And Magical Inspiration
One of the most relatable parts of Dr. Ambatkar’s design discussion is his take on methodology. He splits design into two intertwined halves: a logical process and a magical abstraction. The logical side is a well-defined sequence of stages that, if honestly followed, tends to produce reliable, explainable results. The magical side is where analogy, metaphor, and playful idea tools live. He even mentions architects who crumble paper or slice vegetables to hunt for novel forms, and he is very clear that these are tools, not full methods.
For miniature scene builders, this is permission and warning at the same time.
It is absolutely valid to start with a spark like “what if this character’s room looked like the inside of a mech cockpit” or “what if a fast-food stand were shaped like the burger it sells,” an analogy he uses in the text. It is also totally on-brand to collect mood boards, screencaps, album art, and fan illustrations as conceptual fuel. That is your magical abstraction.
But if you never bring those sparks back into a logical process, you risk scenes that only make sense in your head. A simple process might look like this: define the narrative spine, choose a scale consistent with your figures and props, sketch compositions, build a quick foam or cardboard massing model, test lighting, then commit to materials and detailing. Mayabious, Cad Crowd, and Vocal Media all outline similar multi-stage workflows for architectural and business miniatures: clarify the project vision, pick scale, choose materials, build a robust base and structure, add details and lighting, then refine and present.
The magic is in how you bend those steps to your fandom brain, not in skipping them.
Iterating With Sketch Models
Every serious model-making guide pushes for sketch models or low-stakes prototypes. ArchDaily calls them quick, rough models for exploring spatial ideas. Home World Design points out how foam board and cardboard are perfect for easily altered concept models. Cad Crowd suggests massing models at scales such as 1:200 for exploring site relationships before you spend time on intricate facades.
On the more DIY end, the Facebook architect building dollhouse miniatures swears by chipboard, cardboard, and cheap foam core. Peeling the paper layer and embossing stone veneer textures with blunt tools costs almost nothing and lets you try ideas without fear.
If you have ever frozen up because you do not want to “waste” good resin or pricey scenic foliage, sketch models are the cure. Build a tiny corner of your planned scene first. Try two or three different wall heights. Test whether a stairwell leading up feels more heroic than a sunken pit. You will make faster, braver design decisions when the materials are practically free.
Lighting, Atmosphere, And Presentation
Lighting is where miniature scenes cross from “nice” to “I want to live in this frame.”
The Architectural Models diorama guide recommends thinking about time of day, sky, weather, and color early, then using LEDs, spotlights, or fiber optics to build depth and mood. Home World Design suggests small LED lights to highlight interior ambiance and daylighting effects in architectural models. Mayabious talks about carefully placed LEDs and even modular sections that can be lifted away during presentations.
For anime figure scenes, all of that translates to both embedded and external lighting. Embedded LEDs in a shrine lantern or arcade cabinet are obvious showstoppers. Less obvious but just as architectural is the ambient lighting plan for where the scene will live. Life of an Architect observes that when a physical model is placed in a room full of renderings, people automatically cluster around the model. Part of that impact comes from how it catches real light from different angles as people move.
Think about where your diorama will sit. If it is in a glass cabinet with strong overhead lights, designing overhangs and alcoves can create pockets of shadow that feel dramatic. If it is on an open shelf, you might rely more on directional desk lamps. Either way, treat light as a material in your design, not an afterthought.
Case Studies: Design Philosophy In Action
Two architecture practices studied on the V&A blog show how versatile miniature architecture can be.
At Hawkins Brown, the exhibition “Reinventing the Building” filled a gallery with more than seventy models ranging from rough sketch pieces to refined 3D printed objects, in materials from wood to digital plastics. Some models for projects such as the Story Museum Oxford were almost toy-like, using fabric, buttons, and zippers to capture an interior atmosphere rather than exact geometry. Others were large-scale facade sections printed at full size to refine how light fell across panel profiles. The through line is that every model was built to answer a specific design question.
Nicholas Hare Architects use miniatures to reveal inner workings. For Canterbury Christ Church University’s Arts building, they created models that open up, allowing them to test staircase positions, circulation, and how visitors see archaeological remains through glass in the foyer floor. For a school music auditorium, they used paired models: one to show the likely interior appearance and another to work through the installation sequence for a complex ceiling system. These are not sales models; they are thinking tools.
On the more personal side, the artist behind “TheTruthWillMakeUSad” describes their miniature living room project in a Facebook group as unexpectedly therapeutic. By filling the space with their own habits and comforts, they turned design prompts like “who lives here” and “what do they care about” into emotional self-reflection. And Lori Nix and Kathleen Gerber, working from a New York apartment rather than a jet-setting lifestyle, prove that you can “travel in your head” for years, crafting about thirty elaborate apocalyptic scenes since 1999 without leaving home.
All of these examples show the same core philosophy: decide what the model is supposed to do, then design the miniature architecture around that purpose.
Bringing It Back To Your Shelf
If you want to apply all of this to your next figure scene, start by treating yourself like both architect and storyteller. Give yourself a client brief in one sentence. Maybe it is “A quiet corner where this character finally lets their guard down,” or “The moment just before the spell detonates.” Choose a scale aligned with what your references suggest and stick to it for every prop. Use cheap foam, card, and chipboard to build a sketch version, working out composition and lighting until the scene reads instantly from your phone camera. Then commit to materials that fit the world you are evoking, whether that is raw wood and crumbly plaster or sleek acrylic and metal.
Keep one eye on clarity as you add detail. Whenever you are tempted to glue on another accessory, ask whether it serves the narrative spine or just your collector impulse. When in doubt, remember that architects with decades of experience still use quick models, mockups, and openable sections to think through their designs. Your shelf project deserves that same level of respect.
You do not need an architecture degree to build miniature scene architecture with real design philosophy. You just need to think like someone who is responsible for space, not only for stuff. When you do, your figures stop standing on bases and start inhabiting worlds—and that is when your collection tells stories people remember.
References
- https://www.academia.edu/17239699/Fundamentals_of_Architectural_Design_2_Definitions
- https://www.vam.ac.uk/blog/projects/working-in-miniature-the-use-of-models-in-contemporary-architectural-practice-some-examples?srsltid=AfmBOoqXrvxi4XDmNI_fYZYHYID_VJz_o_n77O0DfOGUG1w2aYZffexu
- https://admisiones.unicah.edu/fulldisplay/UE1hAL/7OK129/architectural_model_building__roark__t__congdon.pdf
- https://theminitimemachine.org/wp-content/uploads/2020/05/No-Small-Parts-Education-Guide.pdf
- https://architecturalmodels.net/architectural-model-scales/
- https://www.amazingarchitecture.com/articles/mastering-the-art-of-architectural-model-making
- https://www.archdaily.com/799474/16-tips-to-improve-your-model-making-skills
- https://www.firstinarchitecture.co.uk/architectural-model-making-the-guide/
- https://www.rjmodels.com.hk/architectural-models-guide/
- https://www.e-architect.com/articles/techniques-and-materials-for-architectural-models